
Listing Courtesy of:  STELLAR as distributed by MLS GRID / Listed By: Meredith Van Vaals, Coldwell Banker Realty - Contact: 941-907-1033
 STELLAR as distributed by MLS GRID / Listed By: Meredith Van Vaals, Coldwell Banker Realty - Contact: 941-907-1033
11554 Blackfin Street Venice, FL 34292
Active (30 Days)
$549,000 (USD)
OPEN HOUSE TIMES
-
OPENSat, Nov 2812 noon - 3:00 pm

Description
MLS #:
A4706789
A4706789
Taxes
$4,047(2025)
$4,047(2025)
Lot Size
6,500 SQFT
6,500 SQFT
Type
Single-Family Home
Single-Family Home
Year Built
2016
2016
Views
Water, Trees/Woods, Park/Greenbelt
Water, Trees/Woods, Park/Greenbelt
County
Sarasota County
Sarasota County
Listed By
Meredith Van Vaals, Coldwell Banker Realty, Contact: 941-907-1033
Source
STELLAR
Last checked Nov 18 2026 at 5:01 PM GMT+0000
STELLAR
Last checked Nov 18 2026 at 5:01 PM GMT+0000
Bathroom Details
- Full Bathrooms: 2
- Half Bathroom: 1
Interior Features
- Unfurnished
- Split Bedroom
- Stone Counters
- Window Treatments
- Appliances: Dishwasher
- Appliances: Washer
- Appliances: Disposal
- Appliances: Microwave
- Appliances: Dryer
- Appliances: Freezer
- Appliances: Ice Maker
- Appliances: Cooktop
- Thermostat
Subdivision
- Caribbean Village
Property Features
- Foundation: Slab
Heating and Cooling
- Electric
- Central Air
Homeowners Association Information
- Dues: $875/Quarterly
Flooring
- Ceramic Tile
- Carpet
Exterior Features
- Block
- Stucco
- Roof: Tile
Utility Information
- Utilities: Cable Connected, Public, Water Connected, Water Source: Public, Electricity Connected, Sewer Connected
- Sewer: Public Sewer
School Information
- Elementary School: Taylor Ranch Elementary
- Middle School: Venice Area Middle
- High School: Venice Senior High
Stories
- 2
Living Area
- 2,676 sqft
Additional Information: Lakewood Ranch | 941-907-1033
Location
Disclaimer: Listings Courtesy of “My Florida Regional MLS DBA Stellar MLS © 2026. IDX information is provided exclusively for consumers personal, non-commercial use and may not be used for any other purpose other than to identify properties consumers may be interested in purchasing. All information provided is deemed reliable but is not guaranteed and should be independently verified. Last Updated: 11/18/26 09:01
Based on information submitted to the MLS GRID as of 11/18/2026 17:01. All data is obtained from various sources and may not have been verified by broker or MLS GRID. Supplied Open House Information is subject to change without notice. All information should be independently reviewed and verified for accuracy. Properties may or may not be listed by the office/agent presenting the information.

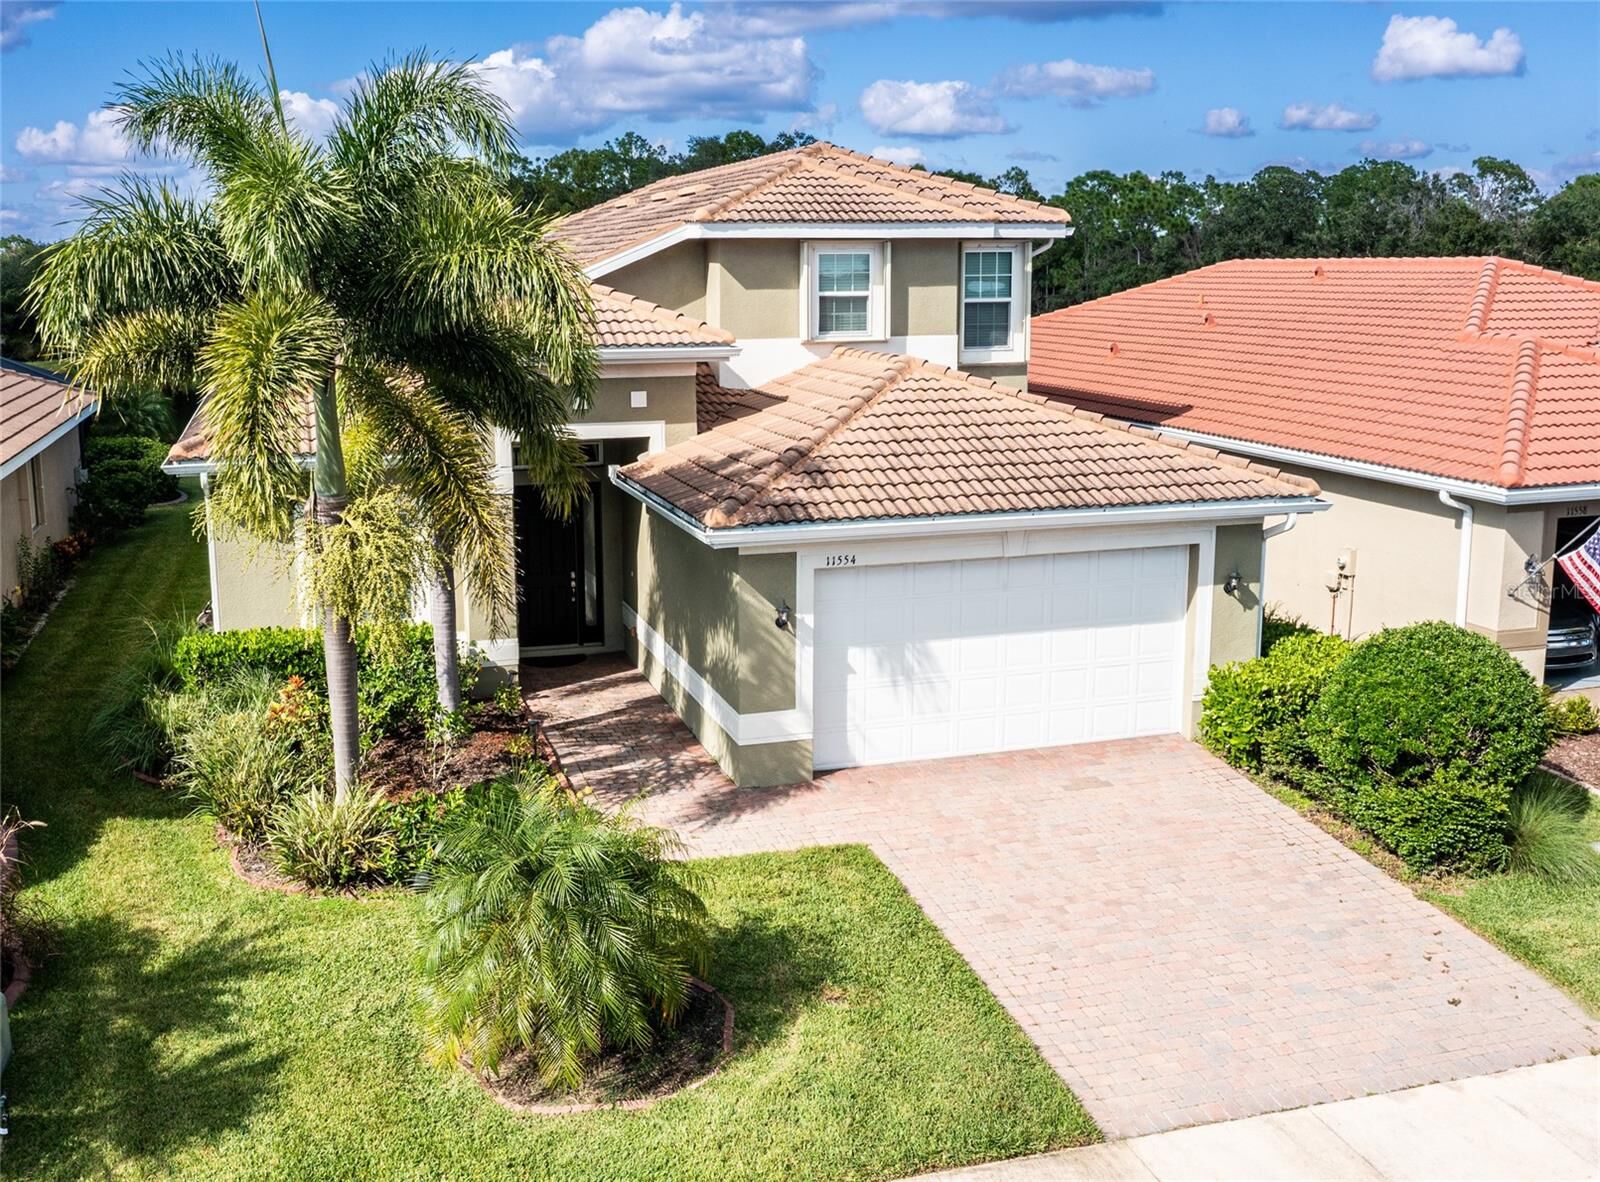
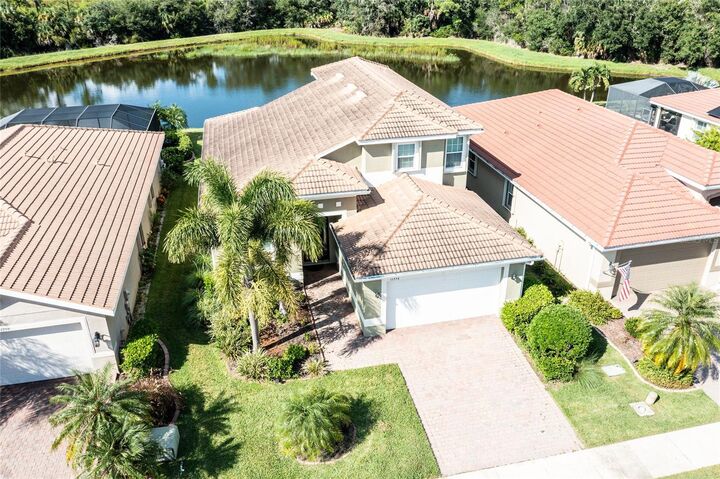
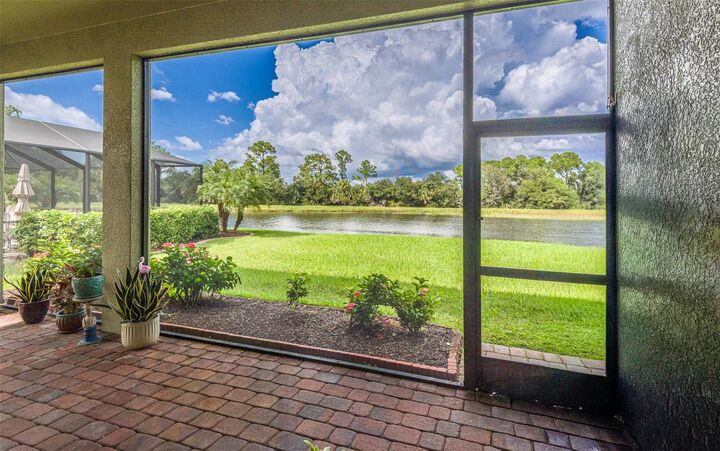
Set on a large, private lot overlooking a peaceful pond and preserve, this spacious two-story home offers three large bedrooms, a bonus area, and additional flexible space for formal dining or a dedicated office. With bedrooms, bathrooms, and living areas on both levels, there’s room to gather and space for everyone to enjoy their own retreat. Twelve-foot ceilings and abundant natural light create an open, inviting feel.****
Pond and preserve views from most rooms bring nature indoors, while no homes directly behind you add to the privacy. Enjoy morning coffee or evening gatherings outside, with room to add your own private pool.****
Explore the shops, restaurants, and events of Downtown Venice and Downtown Wellen Park, bike nearby trails, or head to Venice Beach, approximately six miles away.****
Located in a gated community with LOW HOA fees and NO CDD, this home offers the space you want and the Florida lifestyle you love.